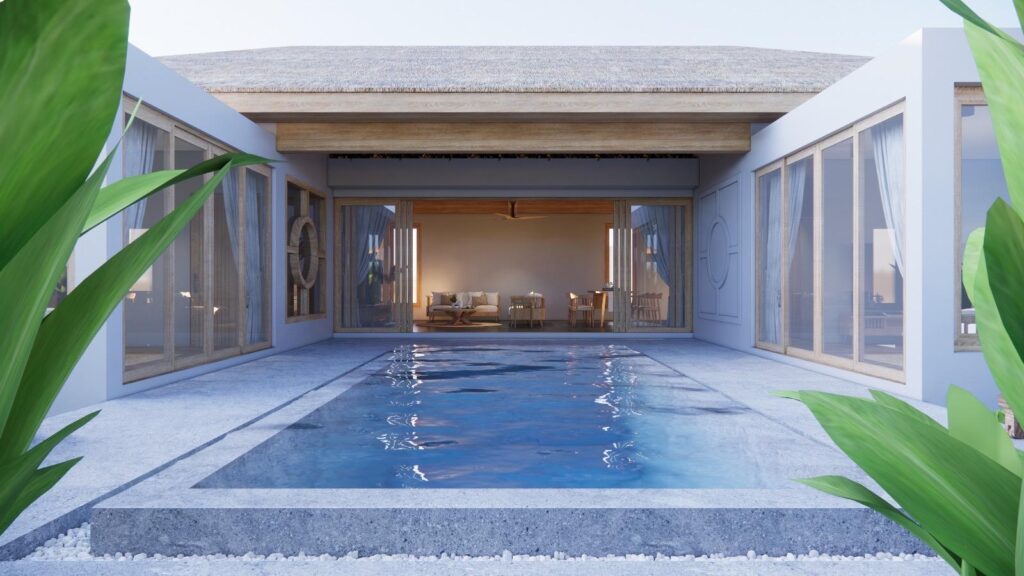
Three-Bedroom Infinity-Pool Villa, Plai Laem, Koh Samui
Asking Price ฿15,900,000
Full Description
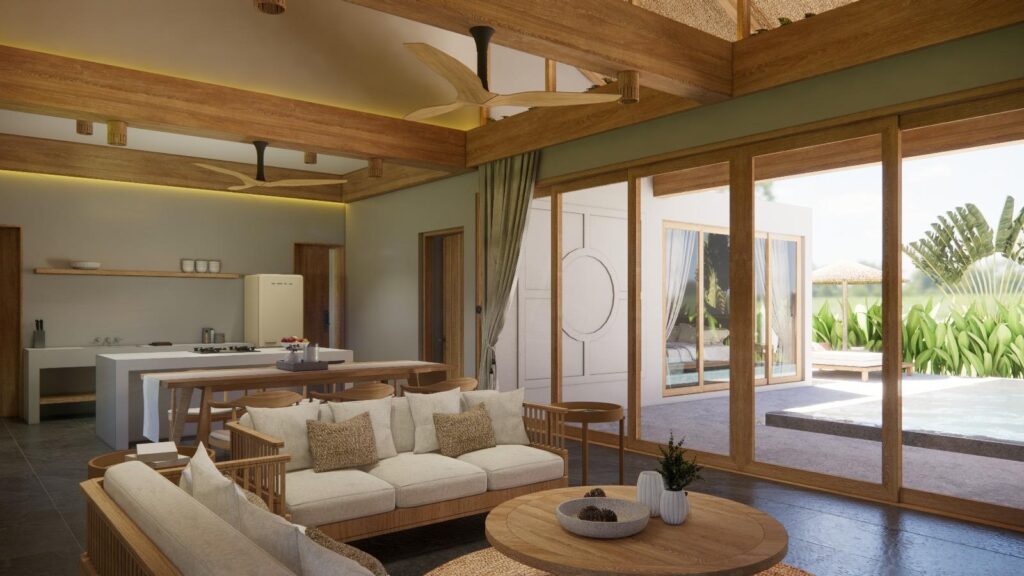
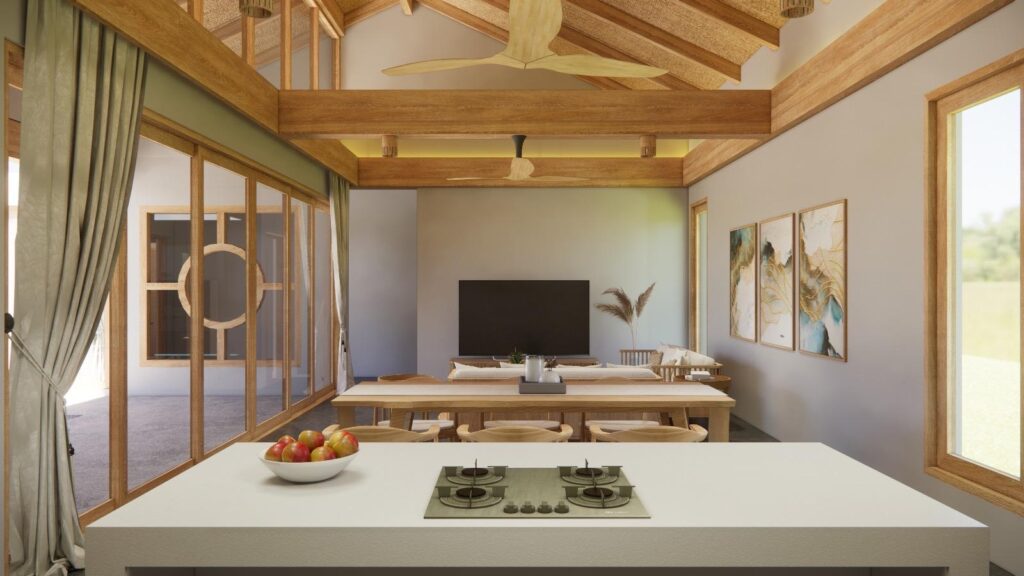
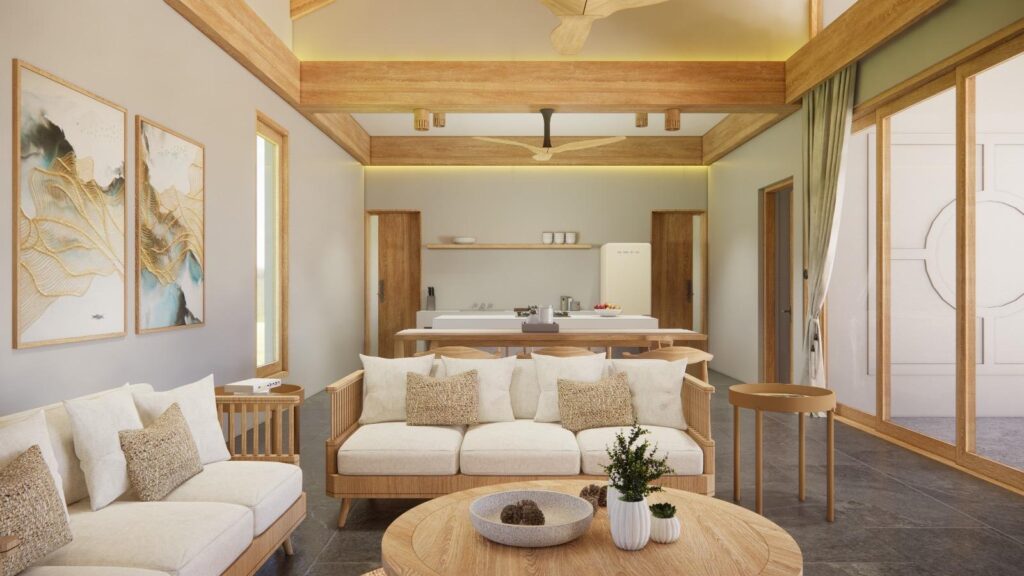
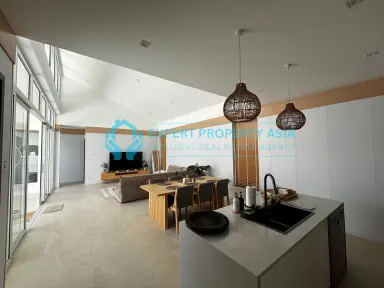
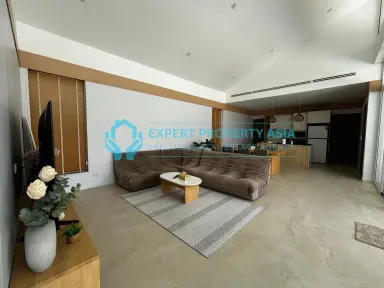
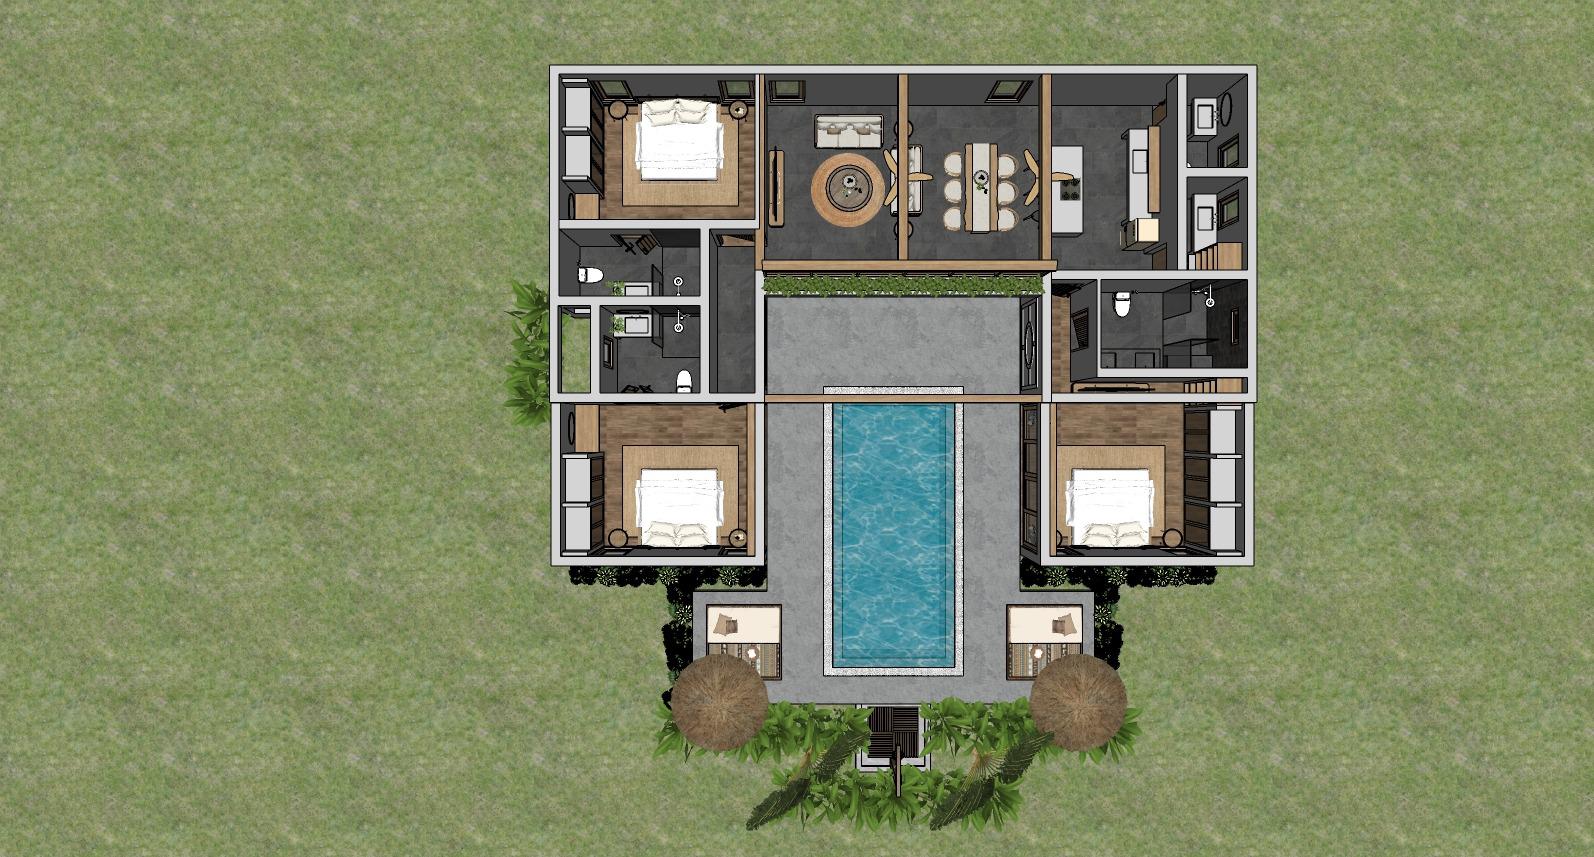
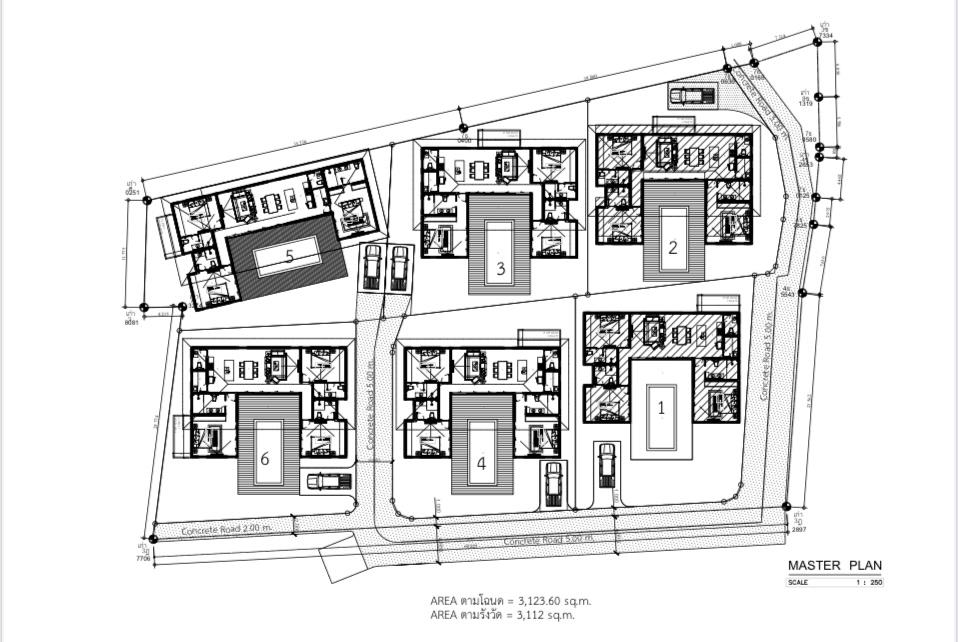
Living, Kitchen, & Dining Area 57.00 m²
An open-plan area that combines living, kitchen, and dining spaces, designed for a seamless flow and entertaining.
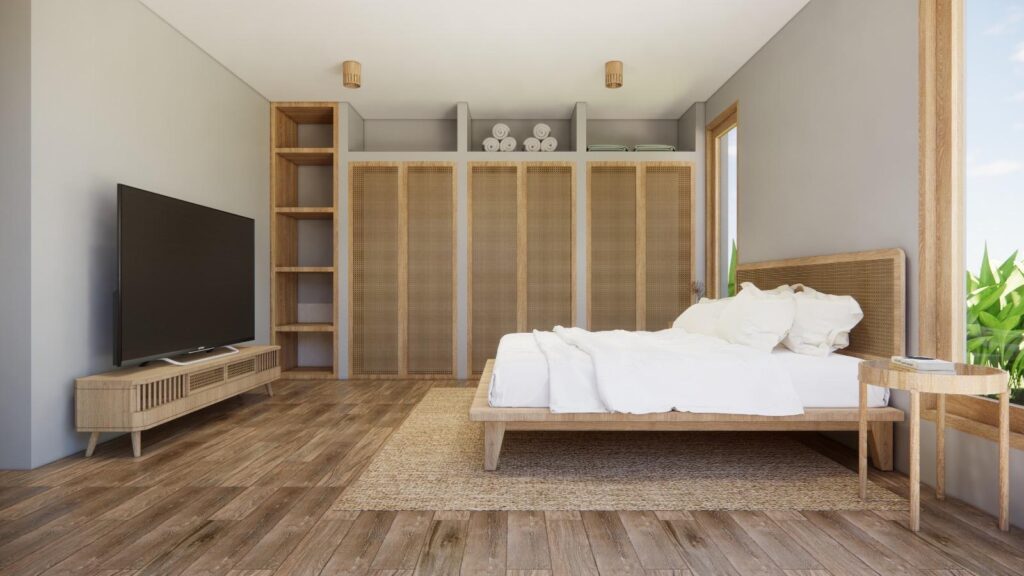
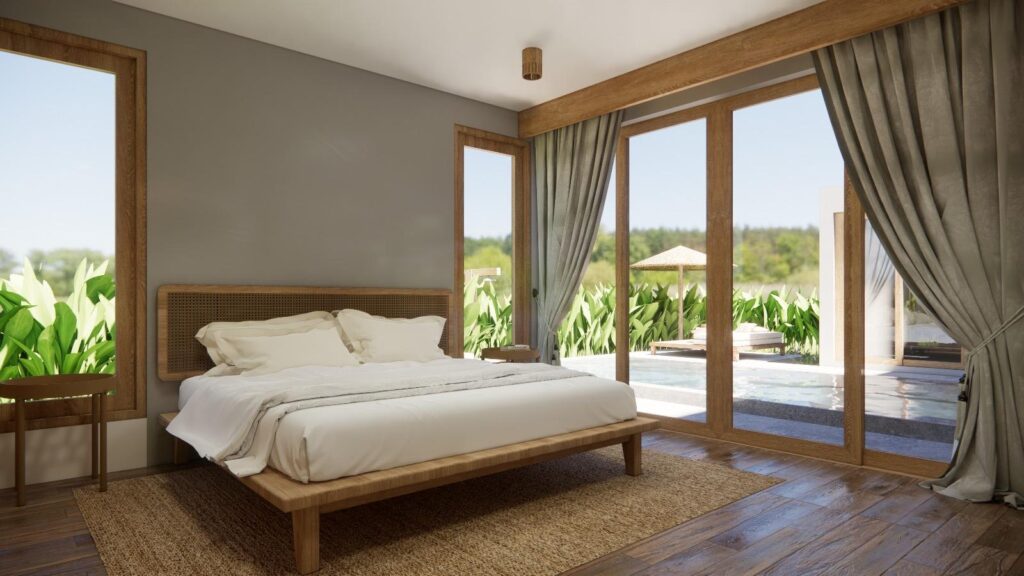
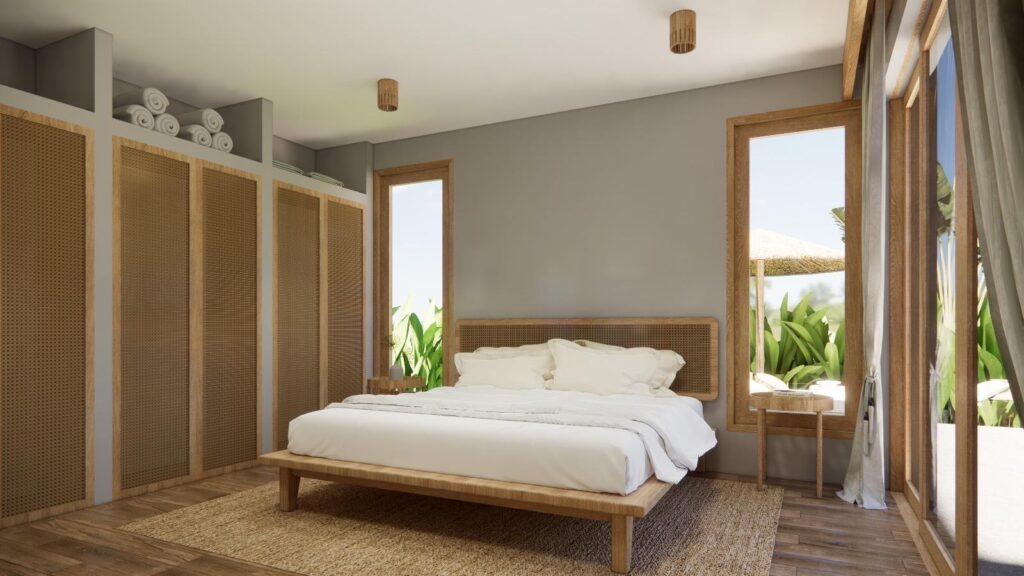
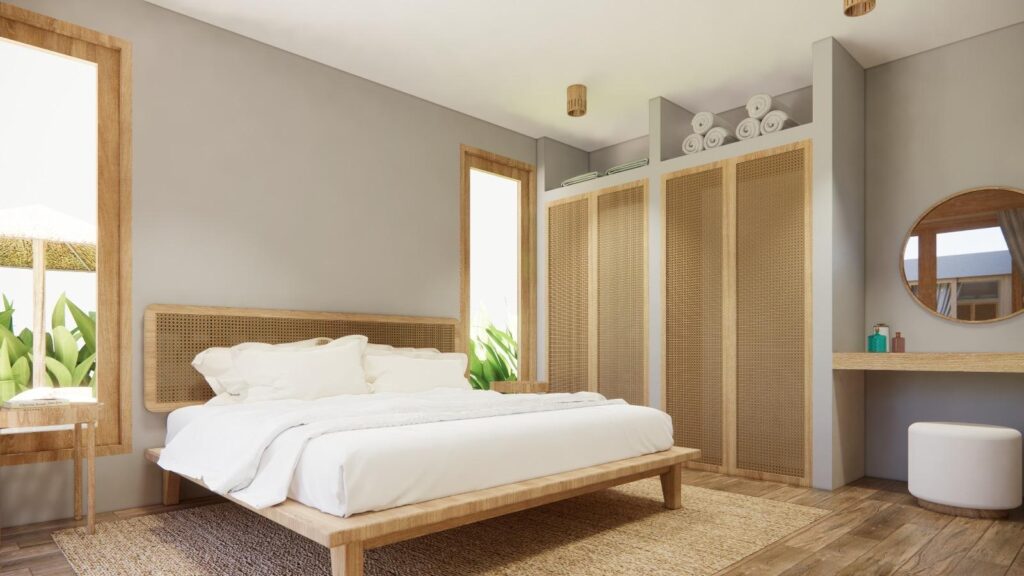
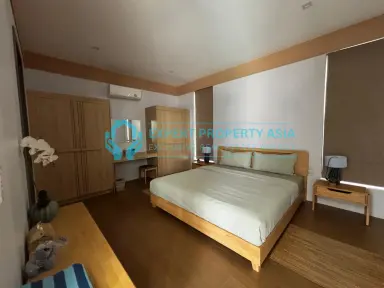
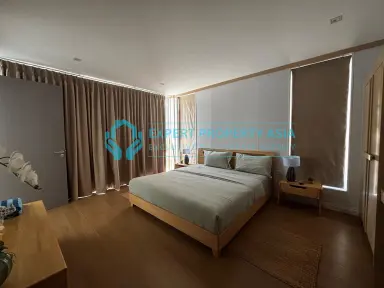
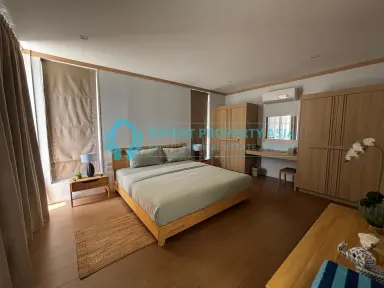
Master Bedroom 35.00 m²
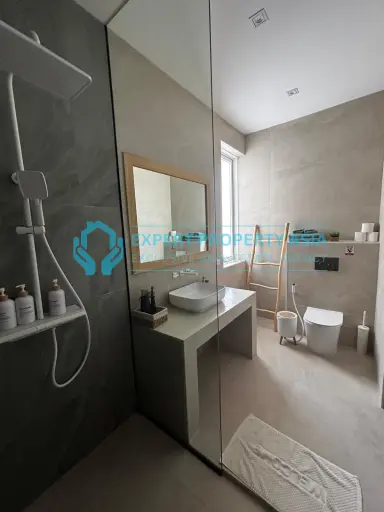
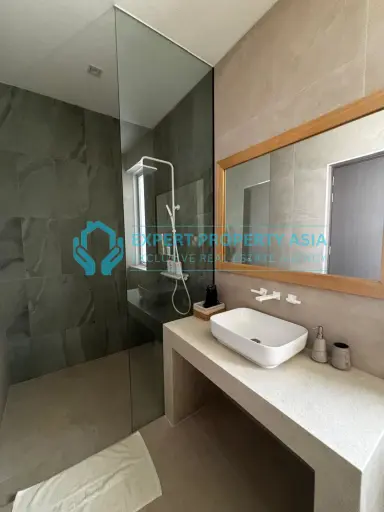
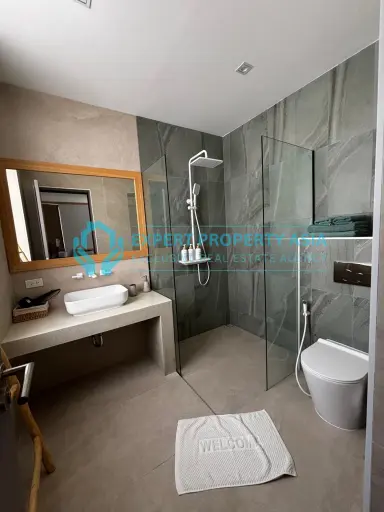
A spacious master bedroom featuring an en-suite bathroom, providing privacy and comfort.
Bedroom 2 26.00 m²
A comfortable bedroom with an en-suite bathroom, perfect for guests.
Bedroom 3 26.00 m²
Another well-appointed bedroom with its own en-suite bathroom.
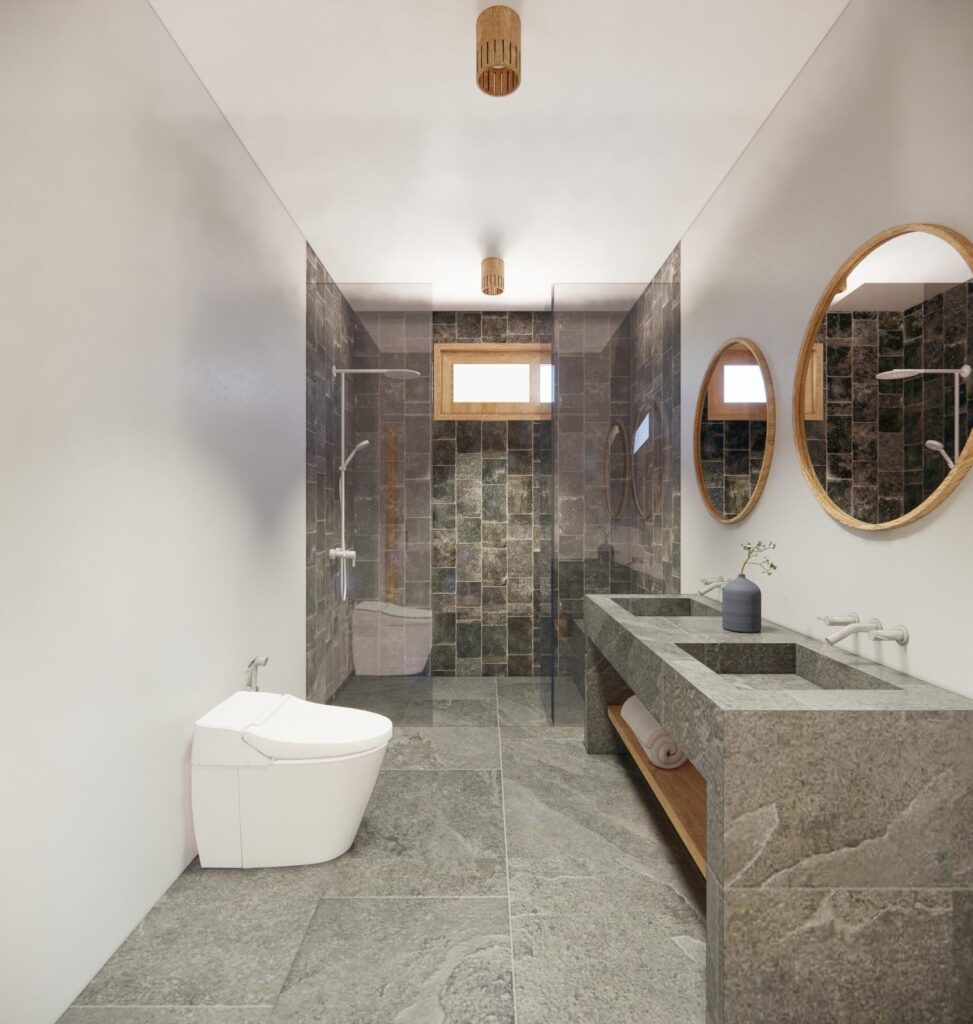
Guest WC 4.25 m²
Convenient guest WC located near the living area.
Laundry Room 4.25 m²
A dedicated laundry space for added convenience.
Terrace 55.00 m²
A large terrace ideal for outdoor dining and relaxation.
Car Park 21.00 m²
Private parking area for residents.
Features
- Bathtub
- Guest Toilet
- Private Garden
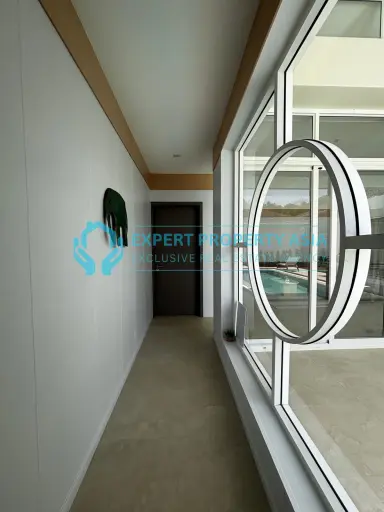
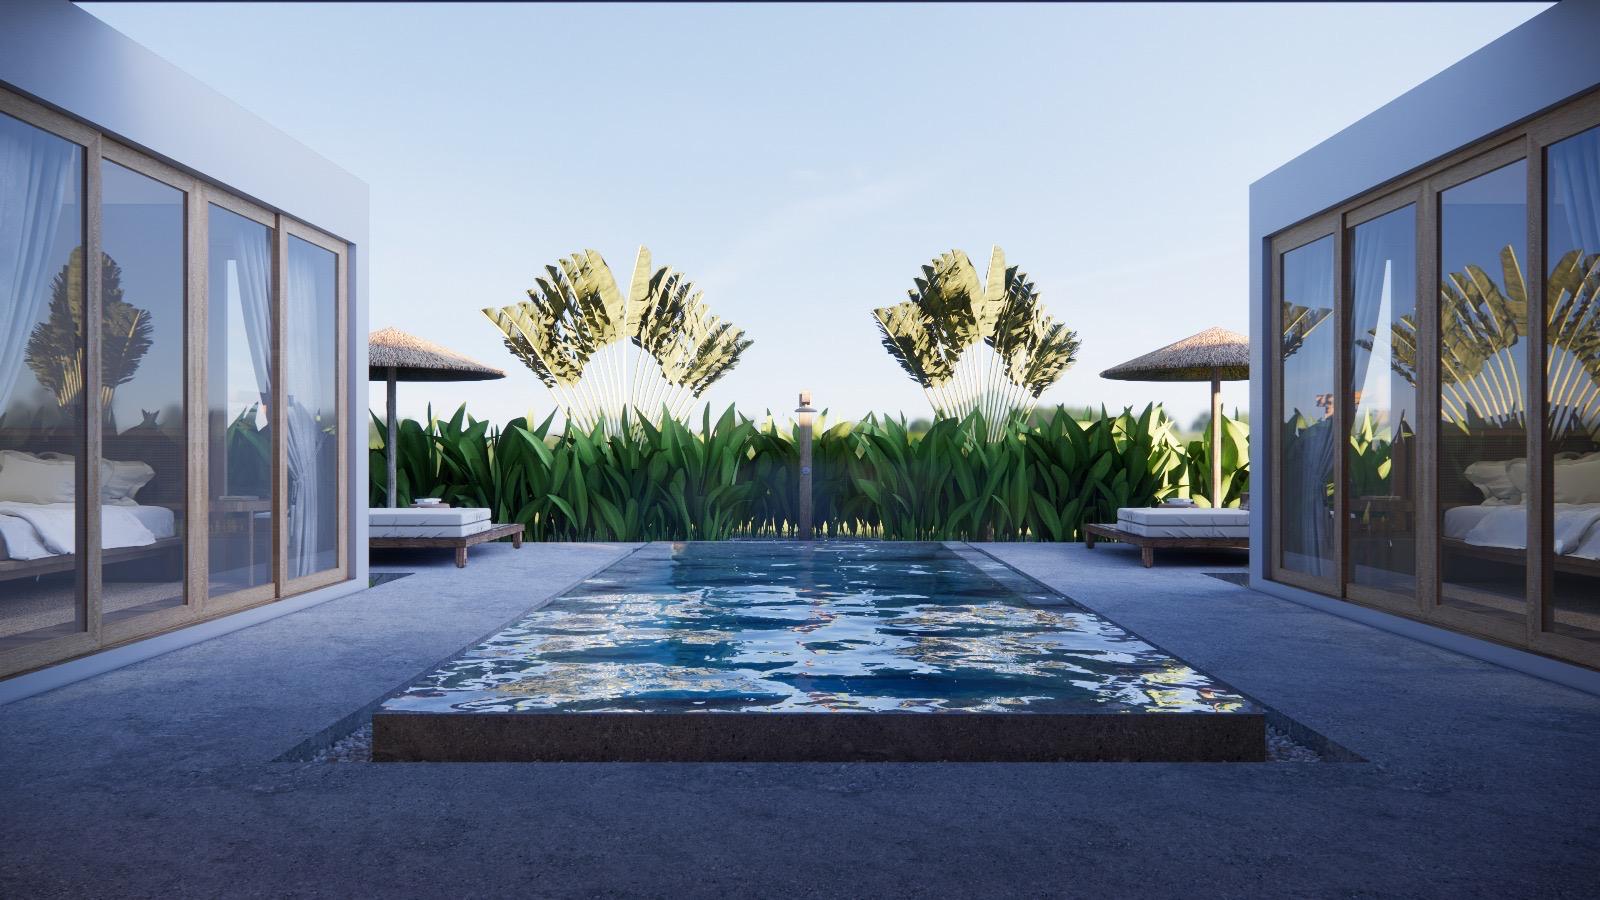
- Private Infinity Swimming Pool
- Private Swimming Pool - Clorine Water
- Western Kitchen fully equiped
Contact Us
Expert Property Asia106/5 Moo 1, Bophut
Amphoe Ko Samui
Surat Thani
84320
T: 096 770 9170
E: info@expertpropertyasia.com